
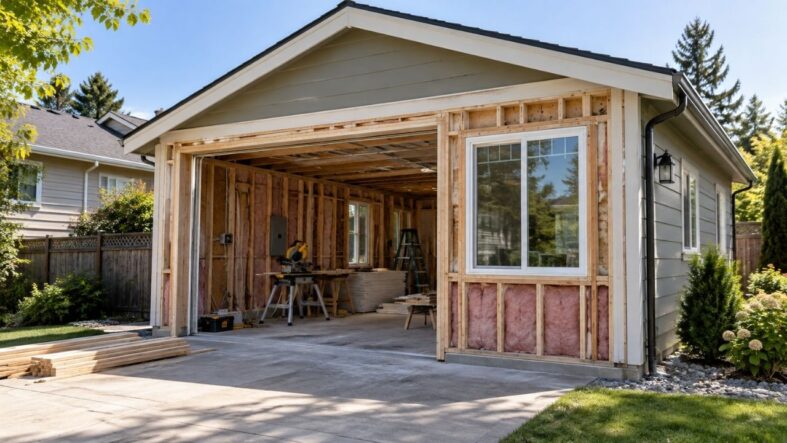
Homeowners across the US spend around $16,500 on a garage conversion, with most projects landing somewhere between $6,000 and $27,000. That average is reassuring right up until you find out what it hides. Add a kitchen, a bathroom and a separate entrance and the same garage becomes an $80,000 to $150,000 job, because at that point you are not finishing a room. You are creating a dwelling.
The gap between those two numbers has almost nothing to do with flooring or paint. It comes down to decisions made before anyone touches the building.
Almost every expensive surprise in a garage conversion is predictable if you look for it early, and the order in which you check things matters more than the budget you start with.
Key Takeaways
- Confirm zoning and local parking rules before you spend a cent on plans.
- A garage conversion needs a permit almost everywhere, because the use of the space changes.
- The slab, footings and moisture level decide whether this project stays cheap or turns brutal.
- Ceiling height measured after new flooring and insulation is the number that catches people out.
- Corrections to code, not finishes, are what push budgets past the original estimate.
- Tell your insurer and check the resale picture before the garage door comes off.
Zoning Comes First
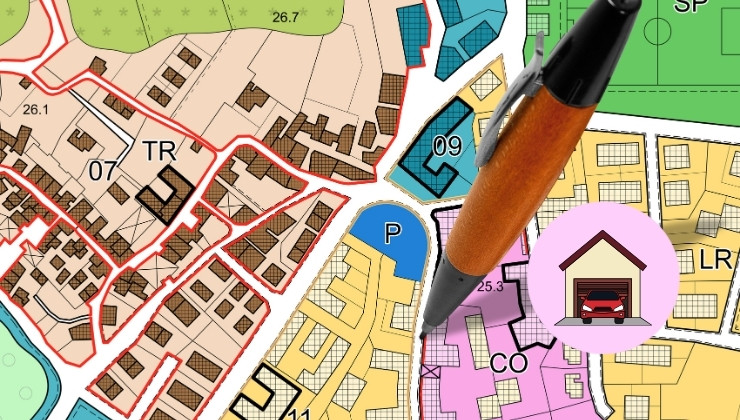
Your city decides what your garage is allowed to become, and that answer arrives long before any contractor quote.
Parking rules can kill the plan
Plenty of municipalities still require off street parking spaces per home. Lose the garage and you may need to prove you can park elsewhere on the lot. Some cities dropped these rules recently. Others enforce them strictly.
Habitable room or full living unit
Adding a den is one thing. Creating a separate dwelling with its own kitchen and entrance triggers a whole extra layer of rules.
California’s ADU Handbook is the clearest official reference on this, and it shows the questions your own planner will ask.
Sort the Paperwork First
View this post on Instagram
Converting storage into living space is a change of occupancy, which is why unpermitted work causes trouble later, usually on closing day.
Your building department will want floor plans, structural details and an energy compliance sheet. If you have no survey on file, Get A Site Plan drawings prepared early, because most applications stall at exactly that document. Approval runs from two weeks in a small town to three months in a busy metro area.
The Checks That Decide Your Budget
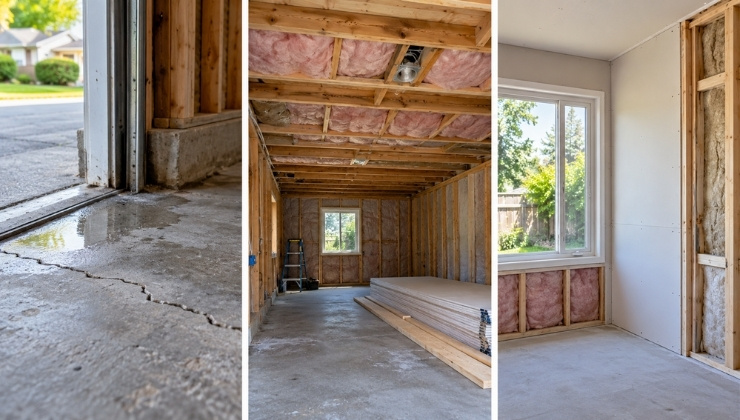
Three things matter more than everything else combined.
The slab and the footings
Garage slabs are thinner than house floors, they slope toward the door, and older ones sit on shallow footings. Cracks, heaving or standing water after rain are warning signs worth an engineer’s opinion before demolition.
Ceiling height
Measure the clear height, then subtract what you lose. Vapor barrier, subfloor, finish floor, ceiling insulation and drywall typically eat four to six inches.
Most codes want seven feet finished. If your raw height is marginal, raising the roof enters the conversation.
Escape routes and fire separation
Sleeping rooms need an emergency escape opening, usually 5.7 square feet openable with a sill no higher than 44 inches. Attached garages also need the fire rated wall handled properly.
The International Code Council publishes the model codes most jurisdictions adopt.
What a Garage Conversion Costs in 2026
A basic conversion into a bedroom or den runs roughly $8,000 to $25,000, with a bathroom adding $5,000 to $15,000 on top.
- Plans and drawings: $3,000 to $8,000
- Permits: $500 to $3,000
- Insulation for walls, ceiling and slab: $5,000 to $12,000
- Escape window: $2,500 to $6,000 each
- Ductless mini split: $2,500 to $4,500 installed
- Plumbing rough in for a bathroom: $10,000 to $25,000
Finishes rarely blow the budget. Corrections do. Set aside fifteen to twenty percent and treat it as already spent.
Utilities: Heat, Power, Water
Garages were built to keep rain off a car. Bare block walls make a room unusable half the year, so insulation comes first. The Department of Energy publishes recommended insulation levels by climate zone.
Heating usually means a ductless unit, since most home systems cannot absorb the extra load. And if you charge an electric car in there, plan where the unit moves to.
Our guide on choosing a home charging station covers outdoor mounting.
| What needs sorting | Who you need | Typical timeline |
| Zoning and parking check | Local planning department | Up to two weeks |
| Site plan and drawings | Drafter or architect | Two to four weeks |
| Building permit | City building department | Two to twelve weeks |
| Slab and structural review | Structural engineer | Two to five days |
| Electrical and plumbing | Licensed trades | Varies by panel and sewer distance |
Insurance and Resale
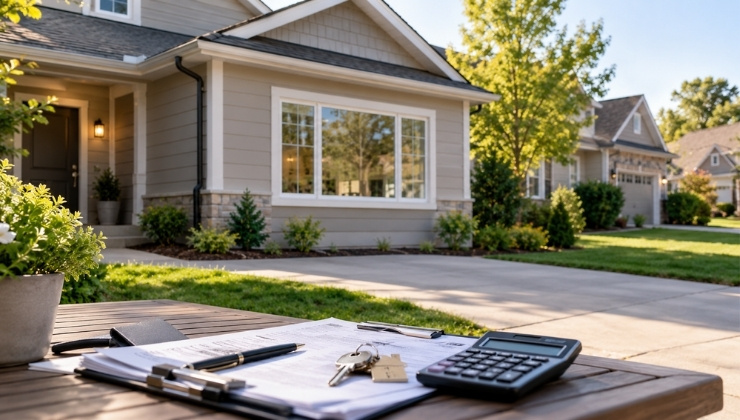
Call your insurer before work starts. Extra conditioned space changes your rebuild cost, and unpermitted work can complicate a claim badly. If the details are hazy, this breakdown of what home insurance actually covers is a good starting point.
Conversions into living space generally return around 55 to 70 percent at resale. The National Association of Realtors tracks project performance in its Remodeling Impact Report, and a local agent will tell you in five minutes which way your street leans.
Storage and the Street View
@creatively.crisp Me???? Overboard?! 🤪 Eveything will be 🔗 in my bi0! This makeover still makes me so happy every time I walk out into the garage. Everything has a place & will (hopefully) stay organized 👏🏼 #GarageMakeover #GarageOrganization #HomeGymDesign #GarageGym #DIYHomeProject @Lowe’s ♬ Lush Life with a Touch Of Funk – touchoffunk
Everything in that garage has to go somewhere, so plan replacement storage before demolition rather than after.
A blank wall where the door used to be reads as a converted garage instantly.
Framing in a wall with a window and entry door runs about $4,000 to $8,000, sliding glass doors $6,000 to $12,000.
Our overview of which exterior materials hold up best is worth reading first, and inside, a few simple upgrades that make a home look expensive do more than an extra thousand spent on flooring.
FAQ
Final Thoughts
A garage conversion rewards people who do the boring parts first. Zoning, permits, slab, height, escape route, utilities, insurance, then money. Get honest answers on that list and the rest becomes ordinary construction.
Start with one call to your planning department this week. It is free, it takes fifteen minutes, and it will tell you more than any quote.